
Paddington Modern Classic
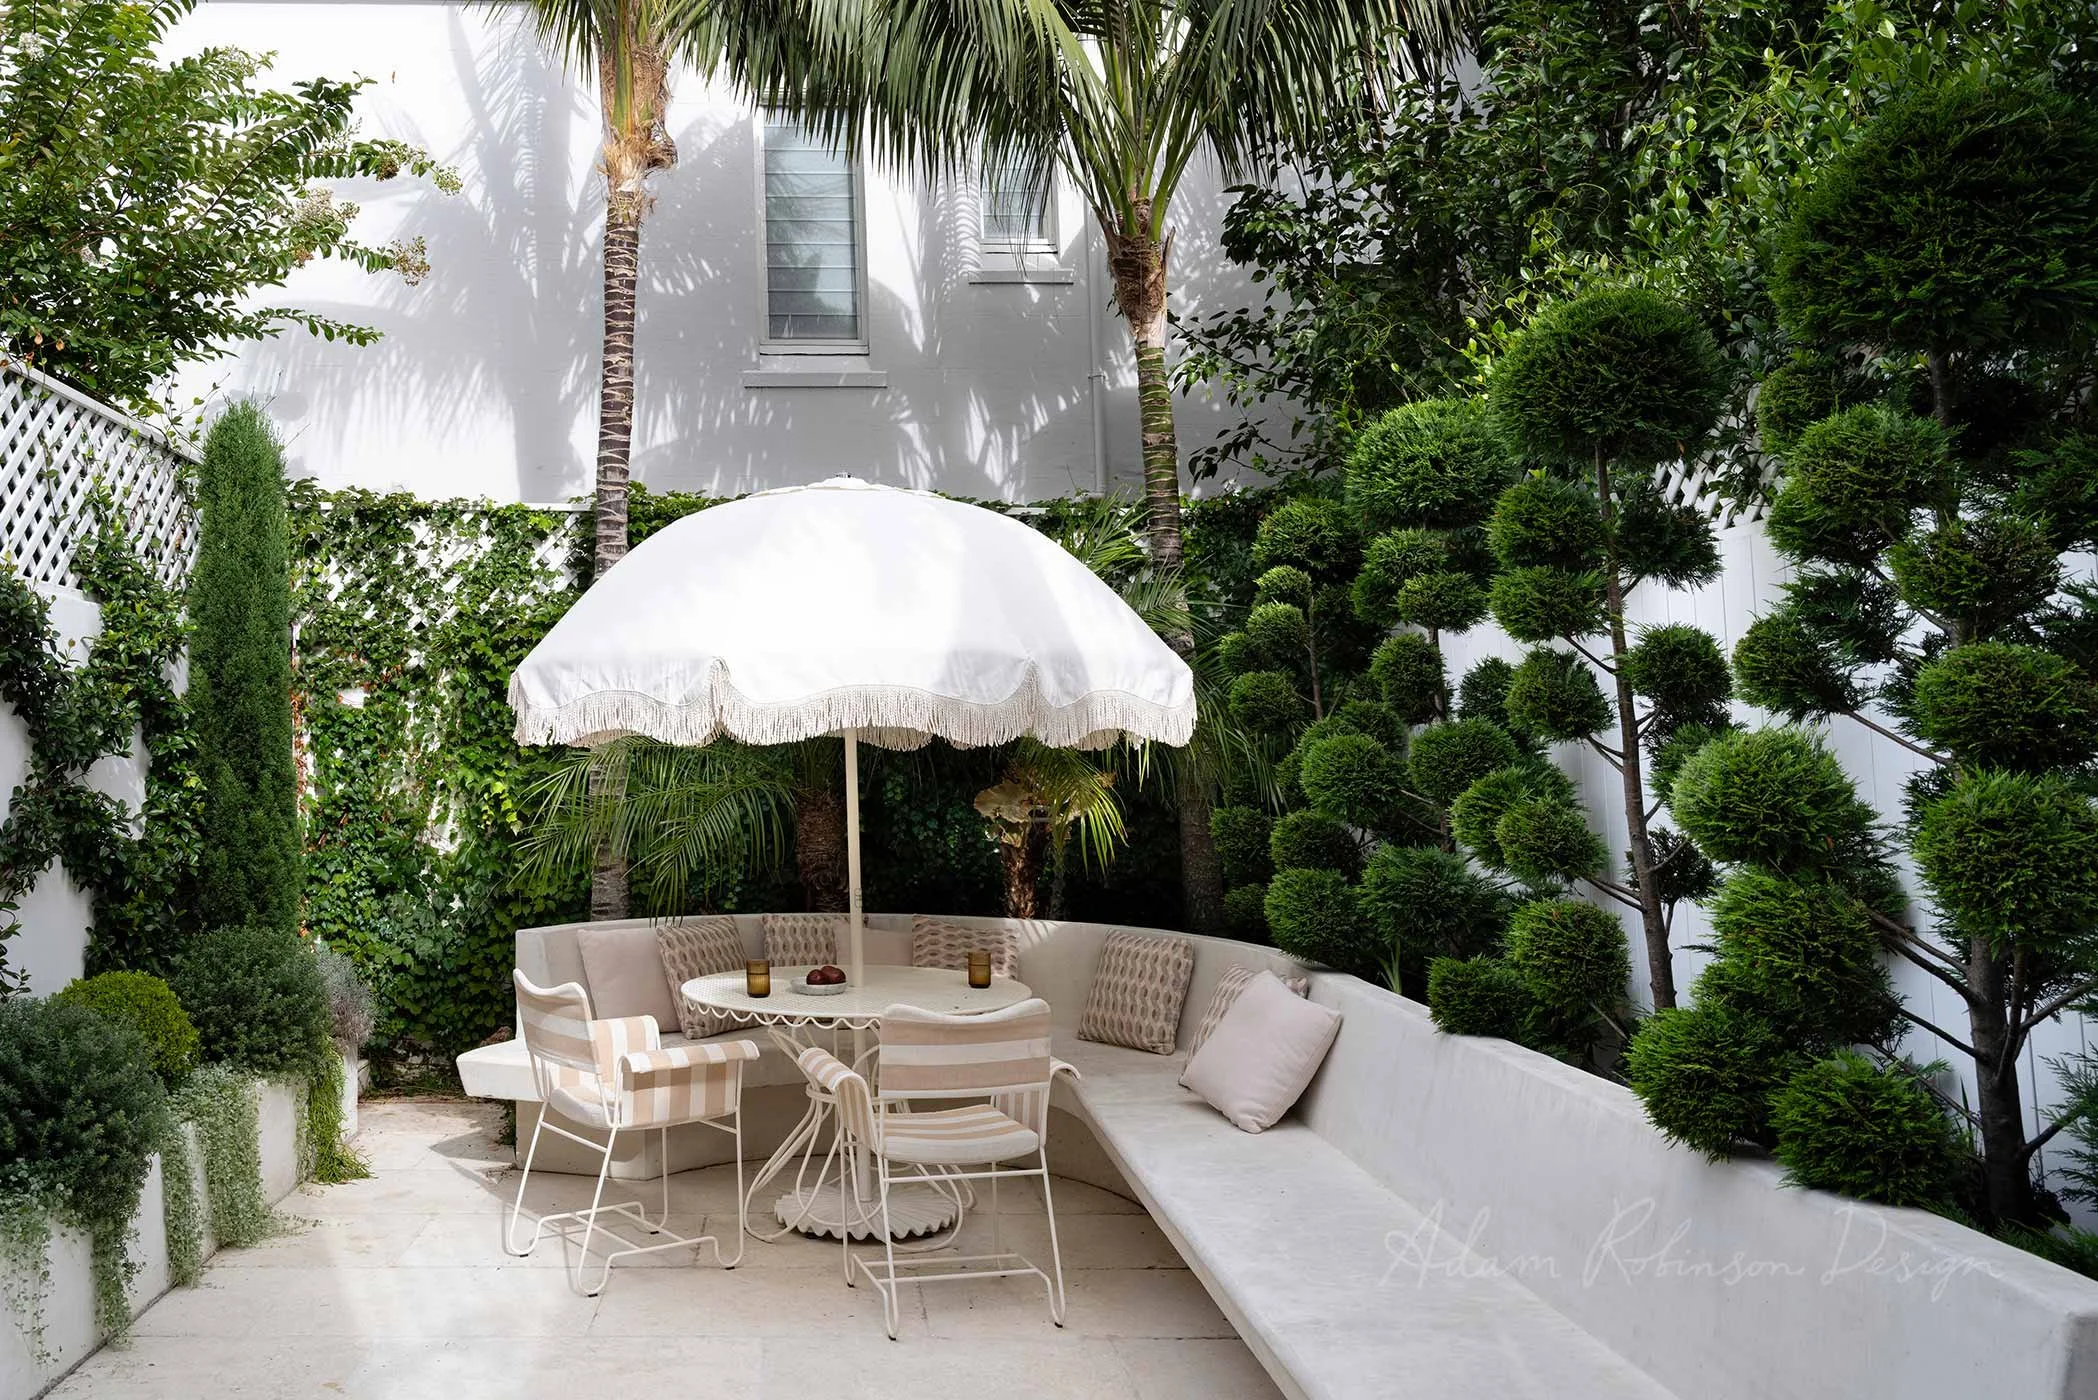
A considered approach to Sydney landscape design has transformed this compact courtyard into a sophisticated outdoor room, where architectural structure, restrained materials and layered planting create a sense of space well beyond its physical dimensions.
For one of the owners, who grew up on a large country property, the courtyard initially felt modest in scale. Today, it has become an extension of the home - a place for entertaining, preparing food, dining and retreating, with every element carefully considered to make the most of the available space.
When the owners purchased their terrace in 2023, the courtyard was dominated by red brick paving, mature trees and deep raised beds. The combination made the garden feel enclosed, heavy and somewhat tired. Having undertaken an extensive renovation of the interiors themselves, the couple were ready to hand the landscape over to a professional.
Sydney landscape designer Adam Robinson was a natural choice. Known for his considered approach to landscaping in Sydney and the Eastern Suburbs, Robinson was already familiar to the owners through mutual connections. They felt an immediate connection with his work and gave him considerable freedom to develop the garden.
The brief was deliberately open: something clean, light and timeless, with a subtle European sensibility. The resulting Sydney courtyard design adopts a modern classic language, balancing crisp architectural forms and pale materials with soft, sculptural planting.
A LIGHTER MATERIAL PALETTE
The garden was stripped back to bare earth before the new composition was established. Large-format limestone pavers replaced the original red brick, creating a continuous, pale surface that reflects light throughout the courtyard and gives the compact space a greater sense of openness.
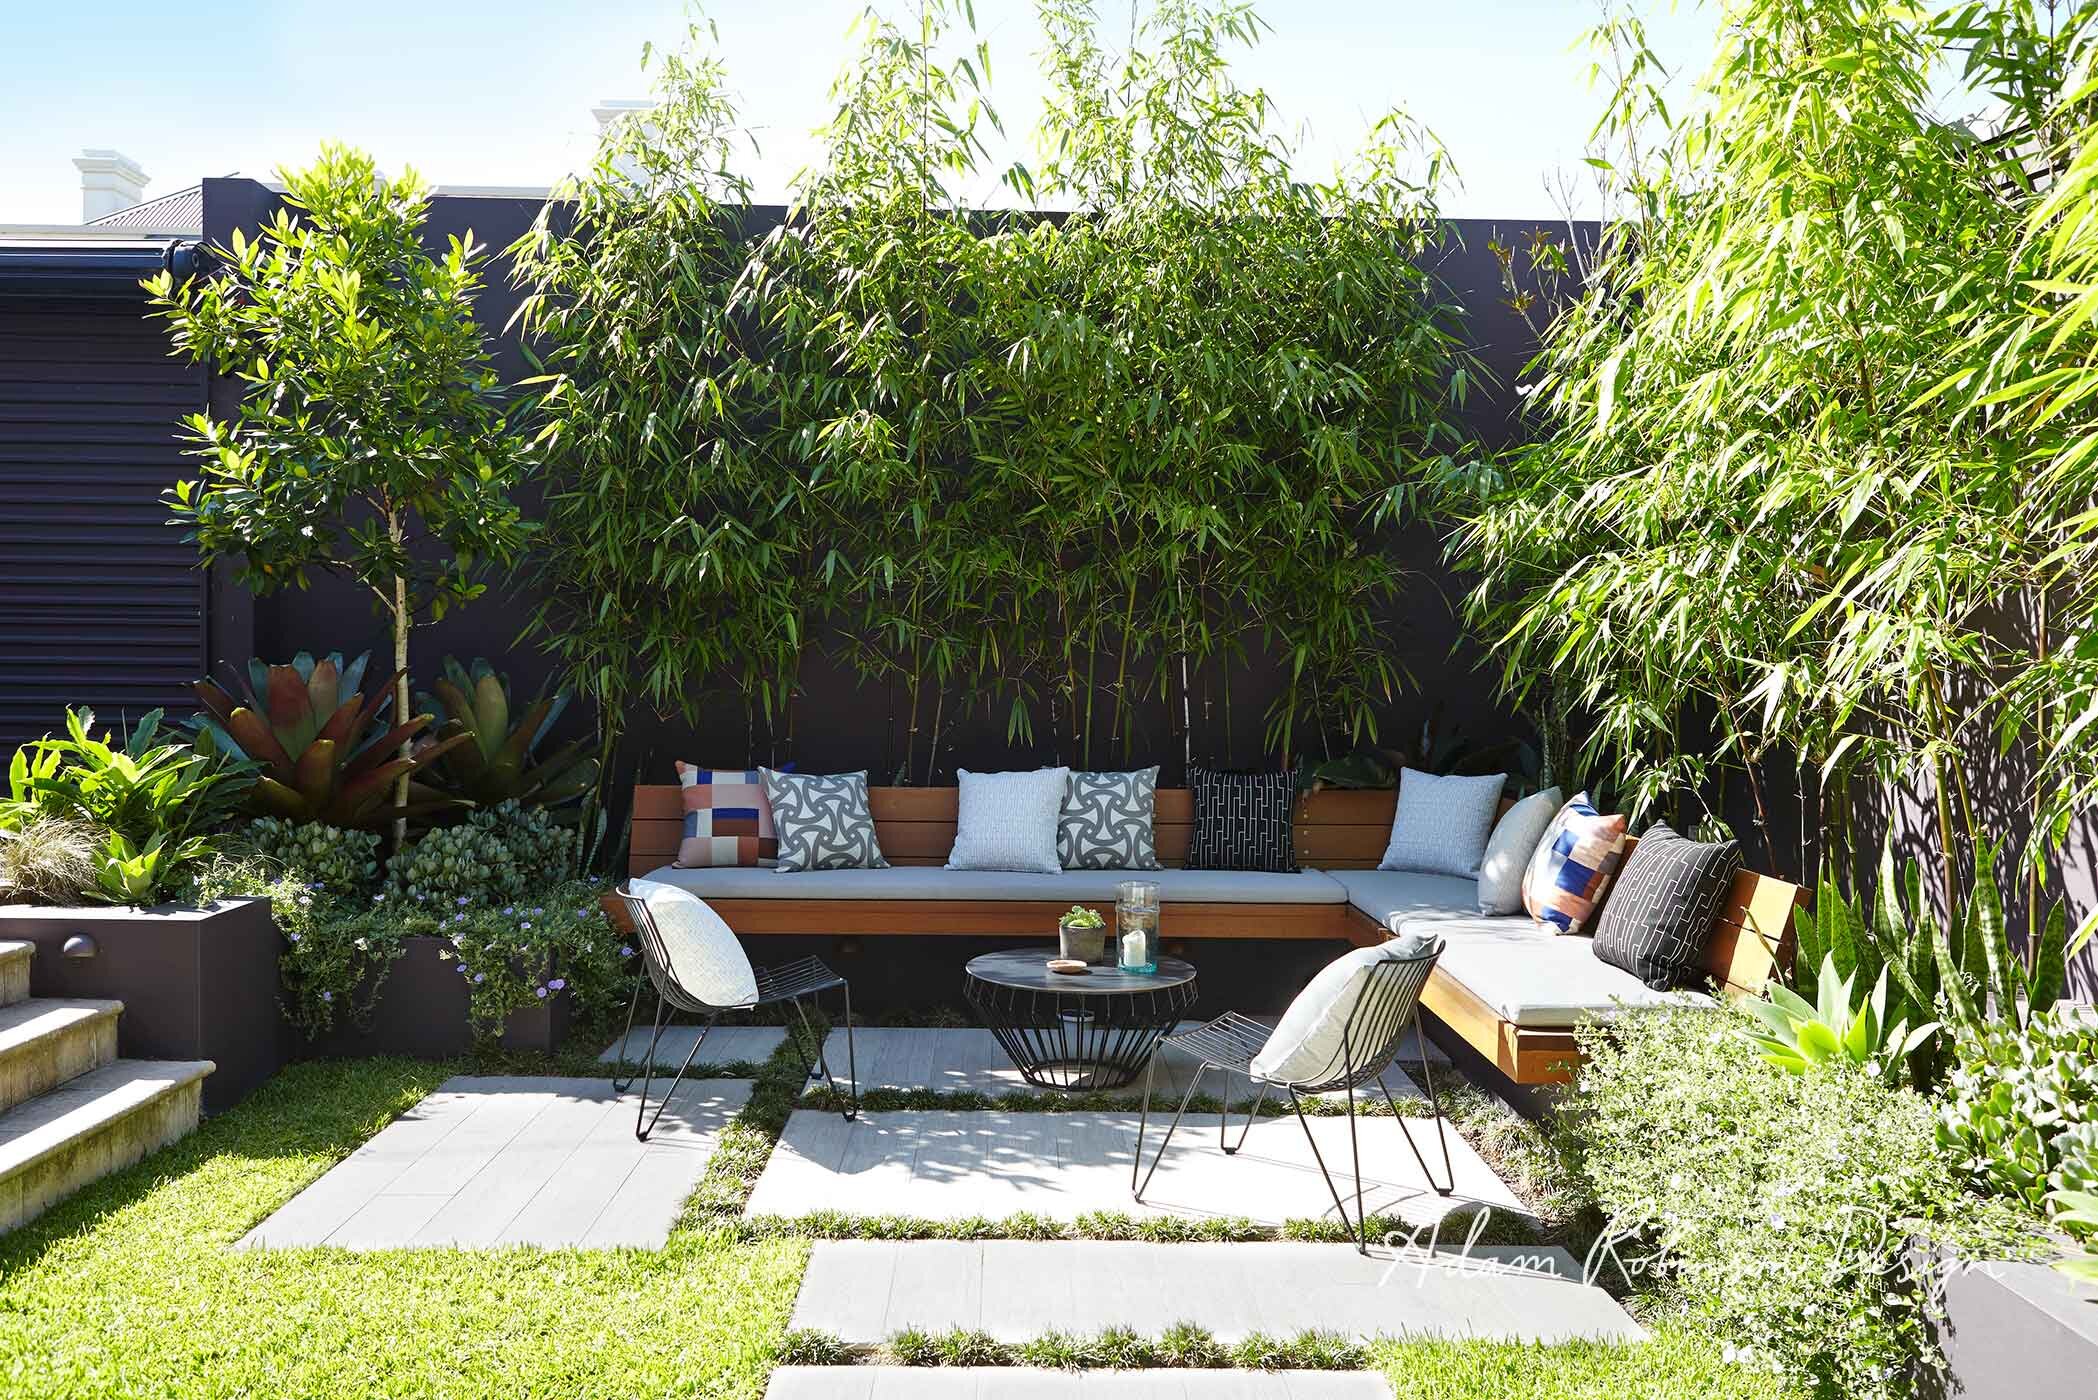
The defining architectural gesture is a curved off-form concrete bench that traces the rear and northern boundaries. Its sinuous form shifts between a generous dining banquette and informal perching space, creating several ways to occupy the garden within a single continuous element.
At once functional and sculptural, the curved bench gives the courtyard its strongest sense of identity and demonstrates the value of bespoke architectural elements in Paddington landscape design, where compact terrace gardens often demand creative solutions.
Opposite, a raised planter provides a green counterpoint, while the outdoor kitchen is expressed as a robust off-form concrete element incorporating the barbecue and concealed storage. Behind it, Moroccan zellige tiles introduce colour, texture and reflection, adding a layer of craftsmanship to the otherwise restrained material palette.
The existing masonry walls have been painted crisp white and finished with trellising. This establishes a clear boundary and provides privacy without reinforcing the sense of enclosure. Instead, the walls become a backdrop for planting, allowing greenery to rise vertically and soften the architecture.
PLANTING WITH PURPOSE
The planting palette is deliberately restrained. A relatively small selection of plants is repeated throughout the courtyard, creating rhythm and visual continuity without introducing unnecessary clutter.
For a garden exposed to Sydney's intense summer sun, plant selection also needed to be robust and relatively modest in its water requirements. This is an important consideration for landscaping in Sydney's Eastern Suburbs, where urban courtyards often experience reflected heat and limited planting space. Repetition provides consistency, while differences in scale and form keep the composition visually engaging.
Three-metre-high kentia palms form the upper canopy, their graceful foliage providing height, movement and filtered light. The palms had to be craned over two neighbouring properties to reach the courtyard, but the effort has transformed the character of the garden.
Their canopy establishes an elevated green ceiling, softening the surrounding architecture and making the courtyard feel considerably larger.
Along the northern wall, clipped cloud trees introduce a strong sculptural rhythm, complemented by slender pencil pines that bring a distinctly European courtyard character. Mounded Japanese box is repeated in varying sizes, creating a subtle dialogue between scale, form and proportion.
Elsewhere, espaliered star jasmine climbs the opposing wall, while Boston ivy spills across the rear boundary. Japanese windflowers and Plectranthus ‘Mona Lavender’ bring seasonal colour and movement, while a solitary bougainvillea introduces a warmer, more exuberant note.
MAKING A SMALL GARDEN FEEL GENEROUS
The success of this Sydney courtyard design lies not in trying to disguise its compact dimensions, but in using them as the foundation for a highly resolved composition.
Vertical planting is central to the design. The kentia palms, cloud trees and pencil pines draw the eye upwards, while vines soften the perimeter walls. The result is a garden that feels layered and immersive rather than confined.
The restrained palette also allows the architecture and planting to work together. Pale limestone reflects light, white walls provide a calm backdrop, and the deep greens of the planting create a sense of enclosure without heaviness.
It is a characteristic approach to landscape design that Sydney homeowners increasingly seek: gardens that are beautiful, practical and deeply connected to the architecture of the home. For a landscaper in Sydney working with the compact terraces of Paddington and the surrounding Eastern Suburbs, making every square metre work harder is fundamental to a successful design.
AN OUTDOOR ROOM FOR EVERYDAY LIFE
The courtyard was designed equally for entertaining and retreat. On one occasion, it comfortably accommodated up to 70 guests for New Year's Eve. On quieter days, it functions as an outdoor kitchen, dining area and private retreat.
The owners frequently favour the barbecue over the adjacent indoor kitchen, while the more contemplative moments reveal the garden's subtler qualities — changing foliage tones, shifting textures and filtered light beneath the palms.
For an owner accustomed to the scale of acreage, the transformation has changed the perception of what a courtyard can offer.
What was once a small, enclosed backyard has become a complete outdoor room: generous in function, restrained in materiality and layered in planting.
This is the essence of thoughtful landscape design - creating gardens that feel greater than their physical boundaries, with architecture, planting and lifestyle brought together as one considered whole.
Where the garden once felt limited by its size, it now has everything the owners need.
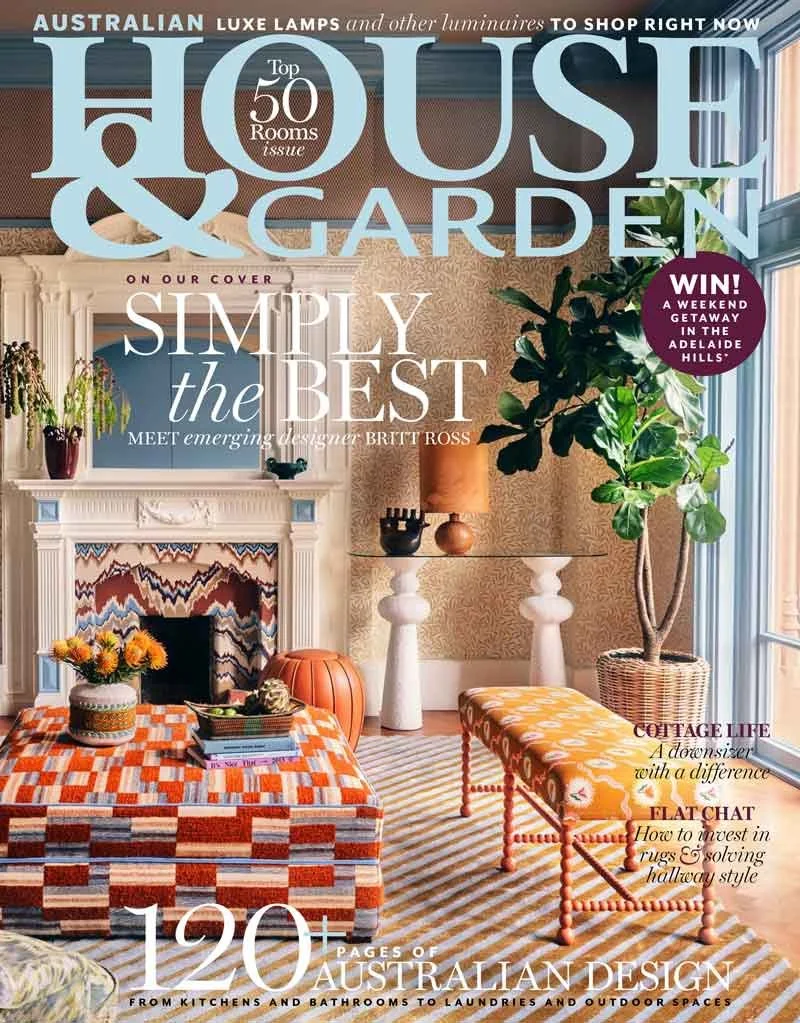
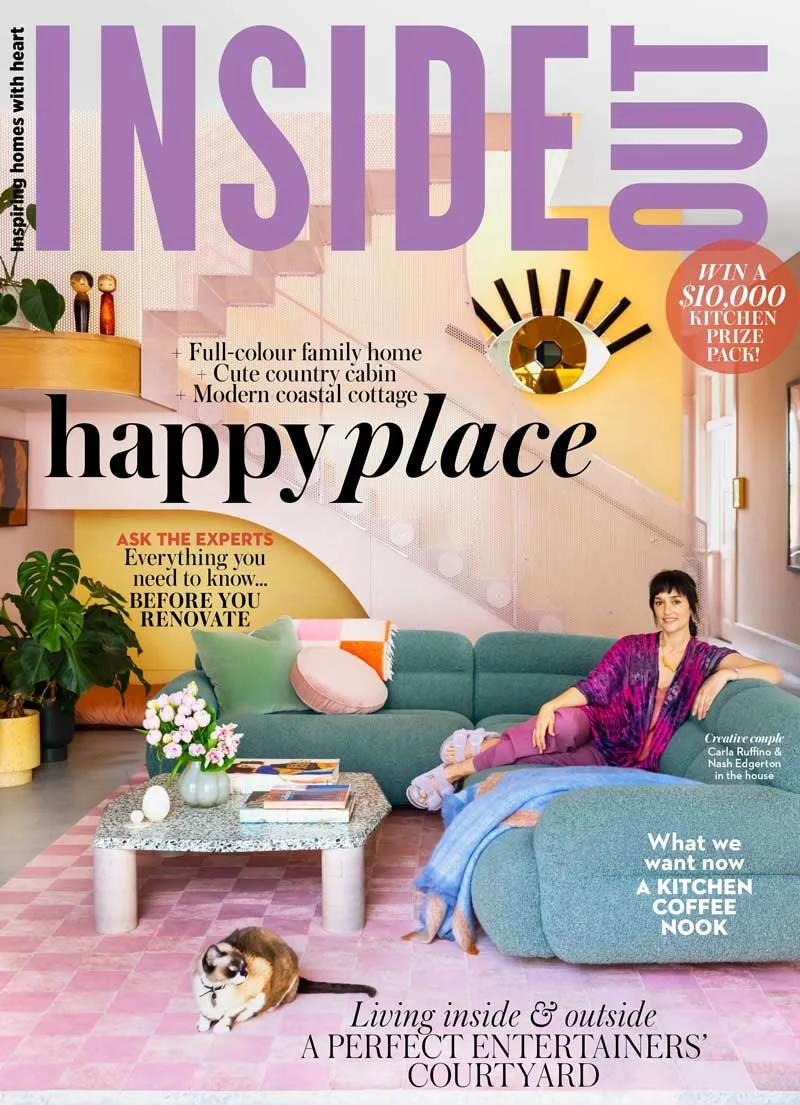
VIEW ARTICLE:
_










Vogue Living VL50 Awards 2026
We are delighted to announce that Adam Robinson Design has been selected to be part of VL50 Awards for 2026