
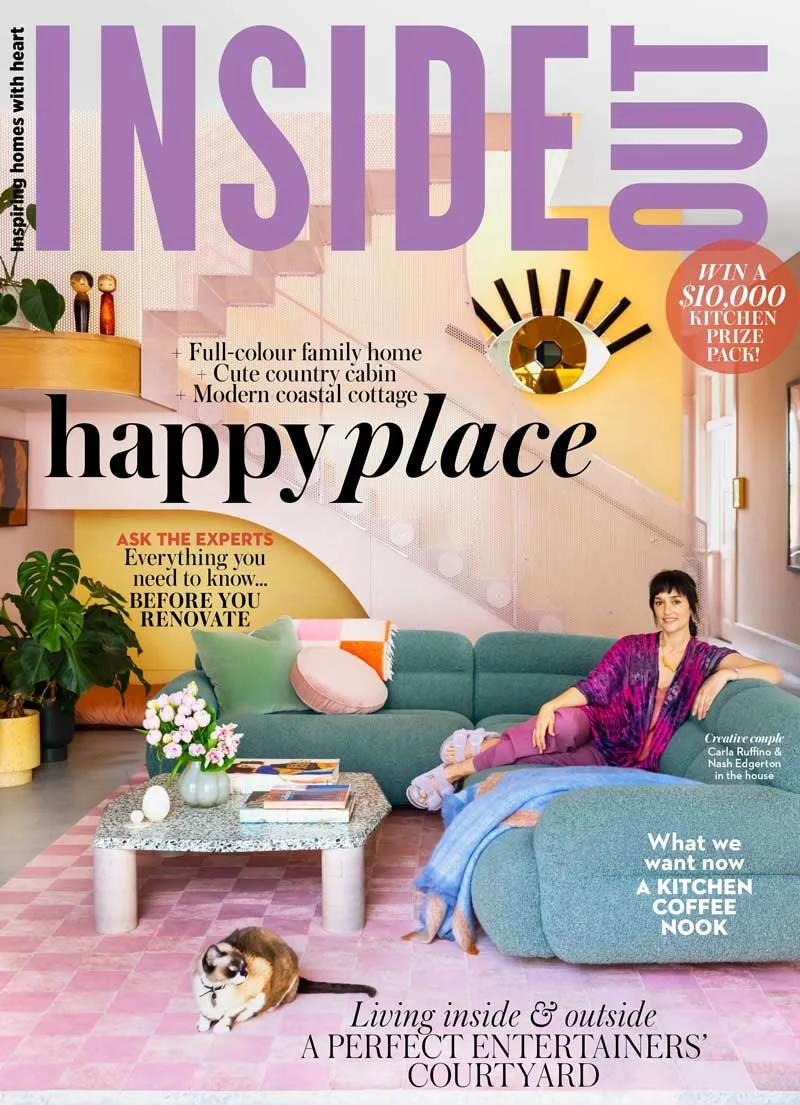
The Australian Weekend Magazine Feature
Clever Sydney garden design can transform an average-sized block into a generous and highly functional outdoor environment. On Sydney’s Northern Beaches, this family garden demonstrates how thoughtful planning, strong architectural gestures and carefully considered planting can create space for family life without compromising on style.
The owners were already familiar with the work of Sydney Landscape Designer Adam Robinson, having previously commissioned him to design the garden of their former home. When their young family outgrew that property, they were looking for a new home with more space - and, importantly, more opportunities for outdoor living.
The new property had the potential, but it needed a considered landscape response. In 2022, Robinson completely reworked both the front and rear gardens, transforming a series of constrained spaces into a connected landscape designed around the way the family wanted to live.
The brief was ambitious: a lawn for the children, a cubby house, a generous plunge pool and generous spaces for cooking, dining and entertaining. Stylistically, the owners were drawn to a coastal and tropical character, with an element of playfulness, softness and prettiness, balanced with native planting.
CREATING SPACE WHERE THERE WAS NONE
The biggest challenge was in the rear garden. An existing retaining wall sat so close to the house that the narrow strip of land between them was effectively unusable.
Rather than accepting the existing constraints, Robinson relocated the retaining wall several metres, fundamentally changing the proportions of the garden. The move created a broad new outdoor living area that flows naturally from the house and gives the family a much stronger connection between indoors and out.
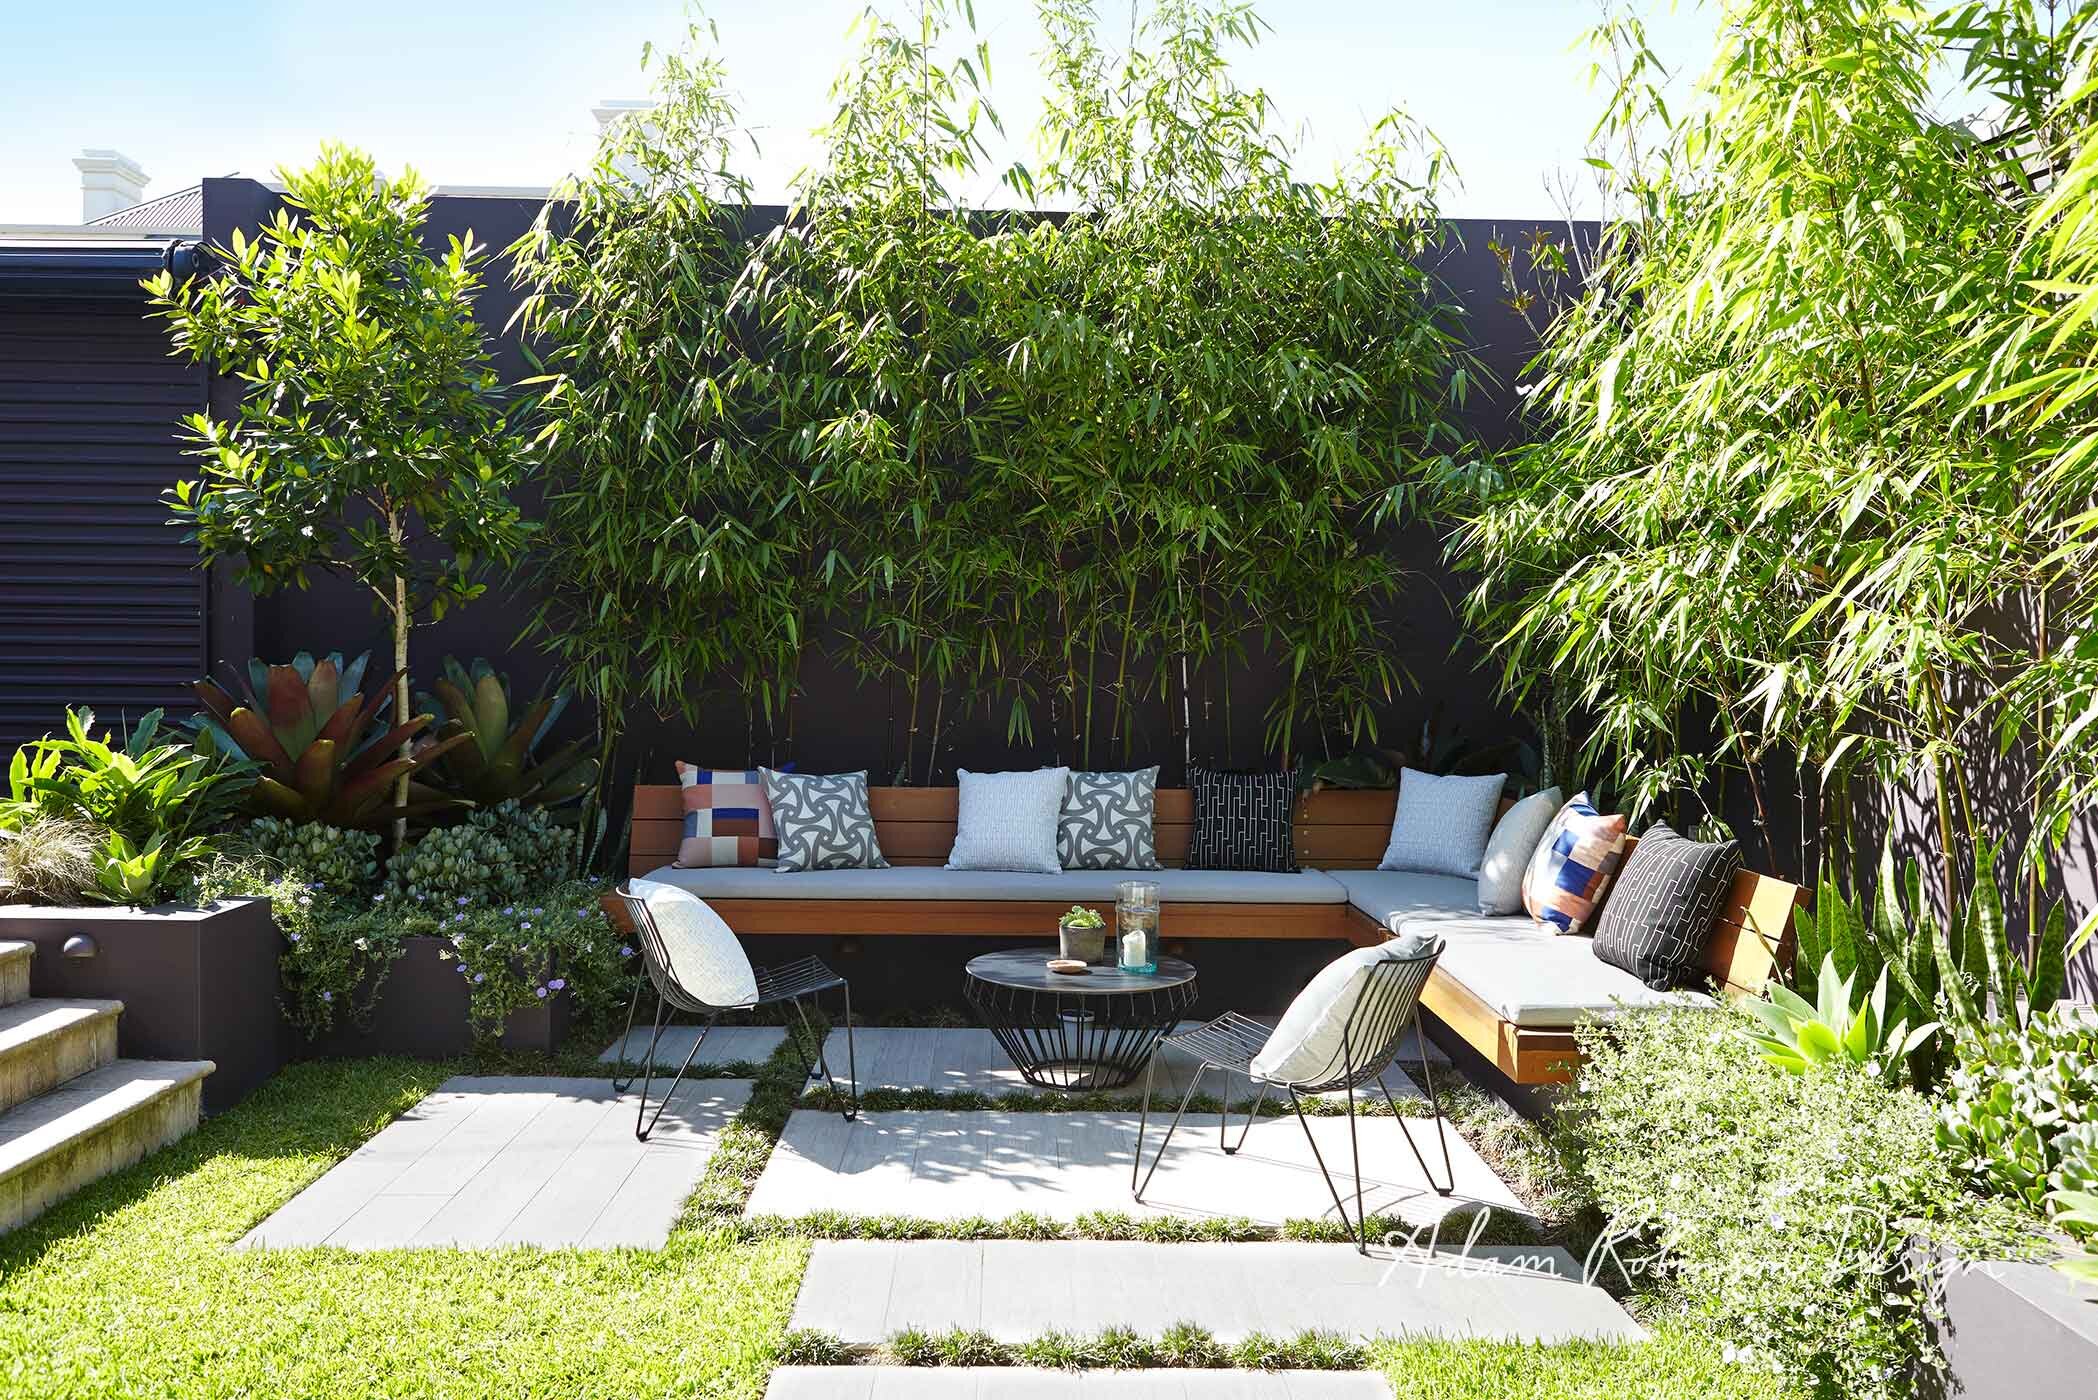
The new level is both practical and social. Wide steps lead towards the upper garden, while the generous step edges double as informal seating when entertaining larger groups. Together with a substantial outdoor daybed, they create a series of places to sit, gather and relax.
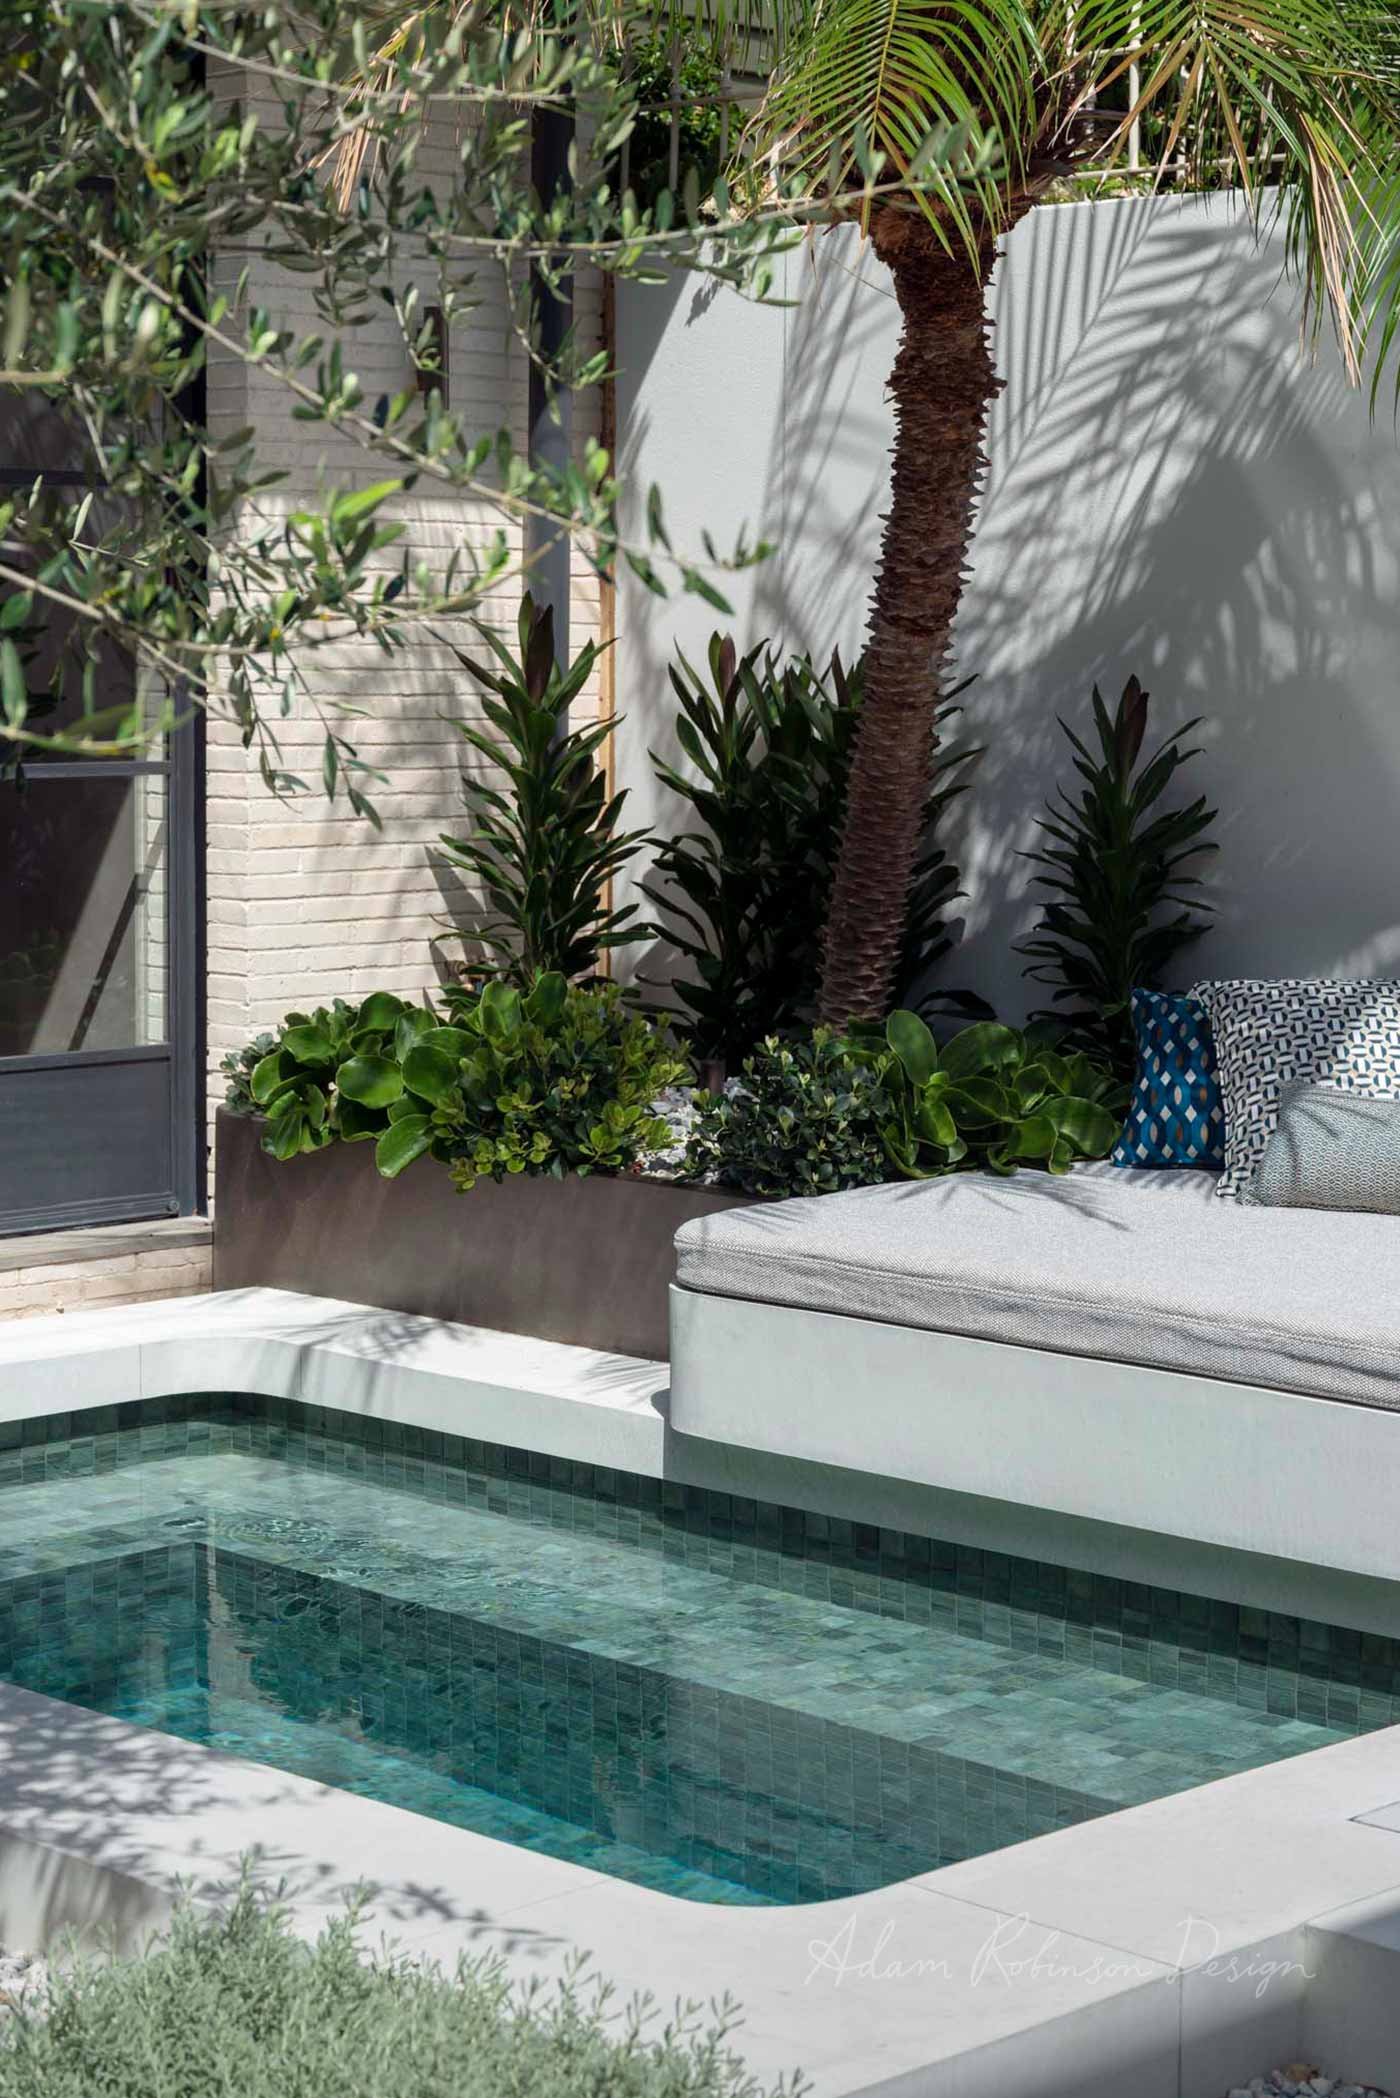
The daybed was designed for genuine everyday use, with waterproof fabric and foam allowing the cushions to remain outdoors. It is a simple but important detail that reflects the broader philosophy of the garden: outdoor spaces should be beautiful, but they should also work hard for family life.
A repeat pattern of patterned tiles across the step risers introduces a distinctive decorative element. Their soft terracotta tones are echoed in the colour of the retaining wall and throughout the garden, giving the contemporary landscape warmth and personality.
The retaining wall is painted in Dawn Patrol, one of Robinson’s preferred colours, while terracotta pots reinforce the palette. A retractable awning provides additional shade across the north-facing entertaining area, while a built-in barbecue makes outdoor cooking an integral part of the space.
A COASTAL GARDEN WITH TROPICAL LAYERS
The planting is lush, relaxed and deliberately layered, reflecting the Northern Beaches setting while incorporating a mix of tropical and native species.
Boulders punctuate the upper garden beds, breaking up the clean lines of the Corten steel edging and providing a natural counterpoint to the rich foliage.
Existing mature giant strelitzias and agaves were retained and complemented with elephants’ ears (Alocasia macrorrhiza), Kentia palms and Grevillea ‘Pink Surprise’. Native violet (Viola hederacea) forms a soft groundcover beneath the larger plants, helping to integrate the planting and soften the edges.
A four-metre-high dwarf date palm (Phoenix roebelenii) provides another important layer, filtering sunlight and casting dappled shade across the lawn. Its height adds a sense of maturity and helps establish the garden’s tropical character without overwhelming the relatively compact space.
The planting works in much the same way as the architecture: larger forms establish structure, while softer foliage and groundcovers fill the spaces between. The result is lush and abundant but still controlled.
A CONTEMPORARY COASTAL ENTRY

The transformation continues at the front of the property, where the existing garden was described as feeling somewhat twee. Here, the design shifts towards a more contemporary interpretation of coastal style.
New hardwood steps create a stronger approach to the house, while raised garden beds framed in Corten steel establish a crisp architectural edge. The entry steps and pathways continue the material language, combining Corten steel with limestone pavers infilled with fine ‘salt and pepper’ pebble.
The restrained hardscape creates a strong framework for a diverse planting palette. Frangipani, Kentia palms and Grevillea ‘Pink Surprise’ provide height and structure, while tricolour star jasmine and Dichondra ‘Silver Falls’ introduce contrasting foliage tones. White whirling butterflies (Gaura) and Sedum ‘Autumn Joy’ bring seasonal flowering and movement.
The combination gives the front garden a relaxed coastal quality while maintaining enough structure to complement the architecture of the house.
LANDSCAPE AS ARCHITECTURE
The strength of this Northern Beaches landscape design lies in the way the garden has been used to solve architectural and spatial limitations.
Rather than simply adding planting around the existing house, Robinson reconsidered the relationship between the building and its site. Moving the rear retaining wall created the space needed for family life, while the changes to levels, steps and planting established a more generous relationship between the house and garden.
The result is a landscape that accommodates the realities of a young family: children can play on the lawn, adults can cook and entertain, and the pool and outdoor living areas become natural extensions of the home. At the same time, the garden provides a strong visual identity. Terracotta, Corten steel, limestone, timber and lush planting create a warm, contemporary coastal palette, while the tropical foliage introduces softness and a sense of escape.
For Sydney landscape design, the project is a reminder that character does not necessarily come from the size of a property. It comes from understanding how the available space can be shaped, connected and inhabited.
The house itself may have lacked a strong sense of character, but the landscape has given it one. By creating a garden in which every level, material, planting layer and outdoor room has been deliberately considered, the architecture now sits comfortably within its setting.
The home no longer simply occupies the landscape. It feels nestled within it.
VIEW ARTICLE:

_










Vogue Living VL50 Awards 2026
We are delighted to announce that Adam Robinson Design has been selected to be part of VL50 Awards for 2026